

 678-666-0628


08 Oct Step-by-Step Guide to Stunning Kitchen Design Ideas
Core Principles of Functional Kitchen Design and Layout Planning
Designing a great kitchen requires looking past beautiful paint colors and focusing on physical geometry. A layout must support human movement, food preparation, and socializing without creating bottlenecks. According to expert layout design principles, prioritizing workflow and intuitive movement ensures the space remains effortless to cook in every single day.
A core baseline for any layout is walkway clearance. Main walkways require at least 36 inches of width, while work aisles inside the cooking zone should measure at least 42 inches for single-cook spaces and 48 inches for multi-cook homes.
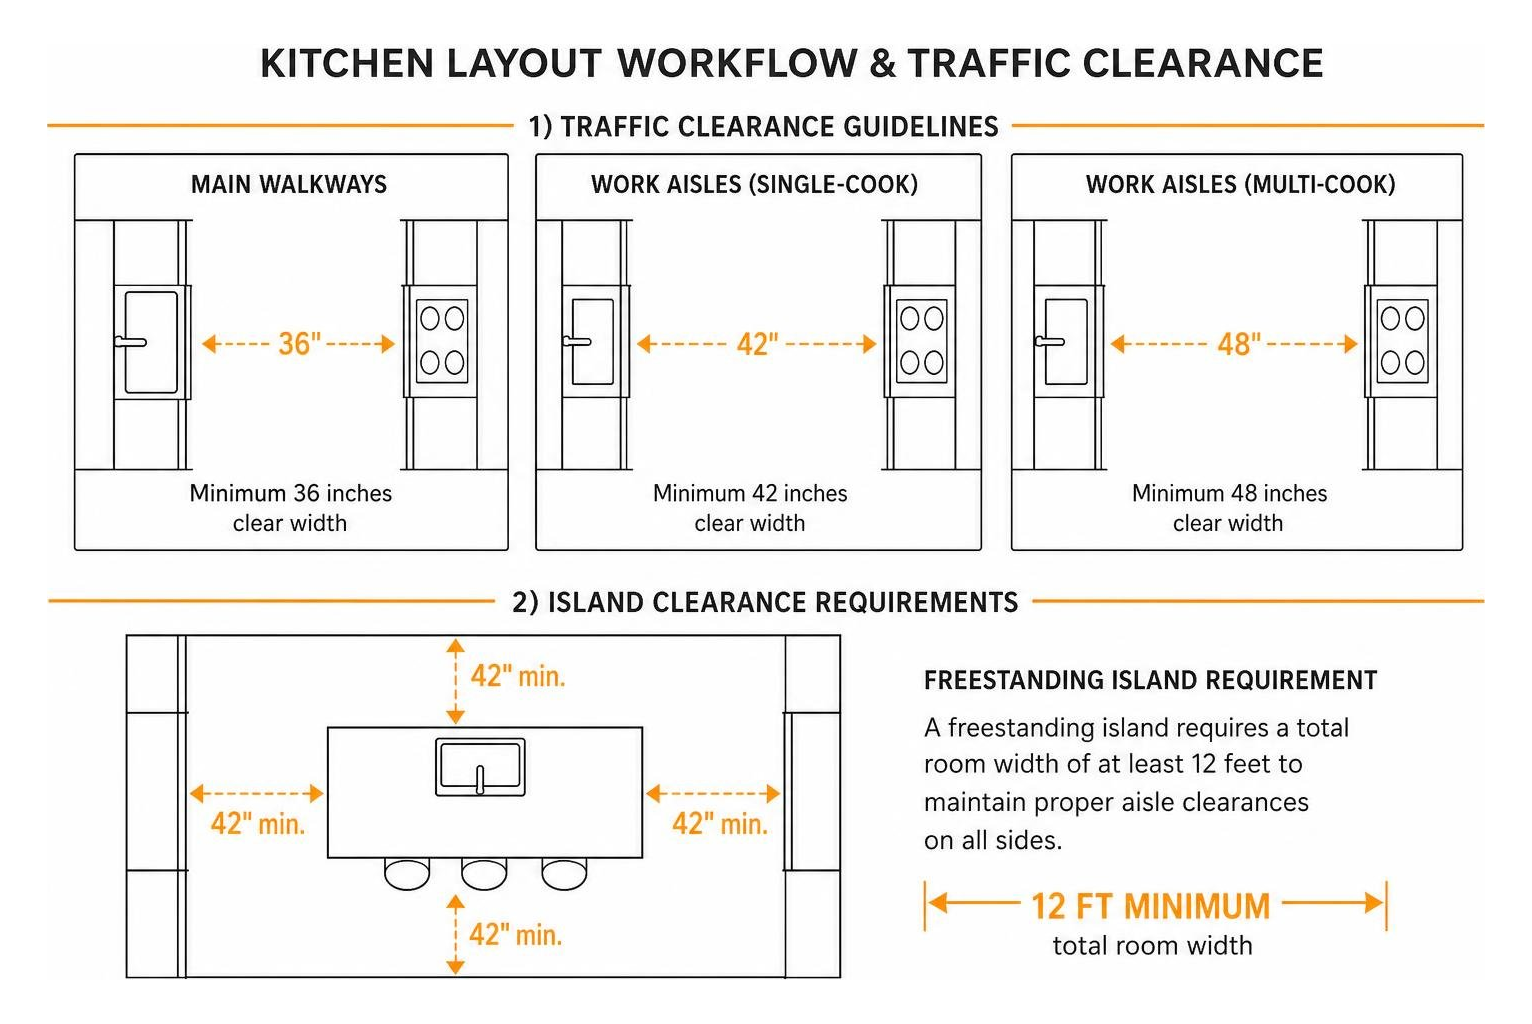
When integrating kitchen island ideas, room dimensions dictate feasibility. A freestanding island requires a total room width of at least 12 feet to maintain proper aisle clearances on all sides. Around 58% of renovating homeowners add or update an island, with over half opting for lengths exceeding 7 feet. Maintaining clear space around these large centerpieces prevents cabinet doors, dishwashers, and ovens from colliding during busy meal times.
Evaluating the Classic Work Triangle vs. Modern Activity Zones
The classic kitchen work triangle—connecting the sink, cooktop, and refrigerator—has served as an architectural standard since the 1940s. Its core rule keeps each leg of the triangle between 4 and 9 feet, with the total perimeter measuring between 13 and 26 feet. This arrangement minimizes steps and keeps primary pathways free from cross-traffic.
Modern open-plan living and multi-cook households have expanded this rule into dedicated activity zones:
- Food Storage Zone: The primary refrigerator, freezer, and dry pantry, paired with an adjacent 15-to-18-inch countertop “landing zone” for unloading groceries.
- Food Prep Zone: Wide, uninterrupted counter space (ideally next to a secondary prep sink) equipped with cutting boards, knives, and mixing bowls.
- Cooking Zone: The range or cooktop, wall ovens, microwave, and ventilation hood, flanked by heat-resistant landing spaces.
- Clean-Up Zone: The primary sink, pull-out waste/recycling bins, and dishwasher, alongside dedicated storage for everyday dishware.
- Social/Beverage Zone: An island breakfast bar, under-counter wine cooler, or built-in coffee station positioned away from active cooking areas to prevent family members from crowding the chef.
Choosing the Optimal Floor Plan for Your Space
Selecting the right layout depends on your room’s structural footprint:
- L-Shaped Kitchen: The most popular layout (chosen by 35% of homeowners modifying layouts), utilizing two adjacent walls to deliver an open, efficient workspace that readily accommodates an island or dining table.
- U-Shaped Kitchen: Surrounds the cook on three sides with continuous cabinetry. This setup eliminates through-traffic, placing appliances within easy arm’s reach.
- Galley Kitchen: Featuring two parallel walls of cabinetry, this configuration maximizes narrow footprints. If you are dealing with tight dimensions, learning how to make your small kitchen look bigger and applying our 12 best small kitchen ideas to design your small cooking space can help unlock unexpected storage capacity.
- One-Wall Kitchen: Compact and linear, this layout groups all cabinets and appliances along a single wall, making it suitable for studio lofts and open-concept apartments.
Selecting Premium Materials, Finishes, and Cabinetry
Surfaces in a kitchen must endure heavy daily use, heat, moisture, and cleaning chemicals. Cabinetry forms the architectural backbone of the space, typically consuming 40% to 50% of the overall renovation budget.
Cabinet construction generally falls into two categories:
- Framed Cabinetry: Traditional American construction featuring a solid wood face frame around the box opening. This style offers classic detailing and structural rigidity.
- Frameless (Full Access) Cabinetry: A European-style box construction without a front face frame. This method provides seamless contemporary lines and yields 2 to 3 inches of extra usable storage width per cabinet module.
Around 79% of renovating homeowners select custom or semicustom cabinetry to ensure exact wall-to-wall fitment. Shaker-style doors remain the top choice (favored by 58%), prized for their clean, recessed center panels that suit both modern and historic homes.
Exploring Trending Kitchen Design Styles and Color Palettes
According to the 2026 Houzz Kitchen Trends Study, 78% of homeowners change their kitchen style during a remodel. The transitional aesthetic leads the industry at 25%, blending traditional warmth with modern, streamlined profiles. When exploring diverse kitchen design styles, assessing what kitchen design style is you? helps establish a look that complements your home’s architecture while incorporating 5 timeless kitchen design ideas.
Natural wood cabinetry has overtaken painted white as the leading finish, chosen by 29% of renovators (up 6 percentage points). Medium wood tones, white oak, and warm walnut bring organic texture into cooking spaces. Two-tone cabinetry also remains popular: 24% of renovators pair contrasting upper and lower cabinets, frequently combining crisp off-white uppers with rich wood or deep green base units.
Maximizing Storage with Built-Ins and Specialty Cabinet Inserts
Over three-quarters (76%) of renovating homeowners incorporate built-in features. Dedicated pantry cabinets lead this category at 47%, followed by integrated beverage and coffee stations (24%).
Specialty storage hardware turns deep, dark cabinets into organized functional zones:
- Pullout Waste and Recycling: Installed in 64% of updated cabinetry, positioning bins directly beside the sink.
- Deep Base Drawers with Peg Systems: Replacing lower shelf cabinets with deep drawers keeps heavy cast-iron skillets and pots easily accessible without painful bending.
- Blind Corner Solutions: Kidney-shaped pullouts and two-tier carousel pullout units reclaim deep, awkward corner space.
- Appliance Garages: Countertop-level cabinets with pocket or tambour doors keep blenders, toasters, and stand mixers plugged in and ready while hiding daily visual clutter.
| Countertop Material | Durability Rating | Stain Resistance | Heat Tolerance | Maintenance Requirements |
|---|---|---|---|---|
| Engineered Quartz | High | Excellent (Non-porous) | Moderate (Use trivets) | Low (Soap and water) |
| Granite | High | Good (When sealed) | Excellent | Moderate (Periodic resealing) |
| Marble | Moderate | Prone to etching/staining | High | High (Regular sealing, gentle cleaners) |
| Butcher Block | Moderate | Low (Moisture-sensitive) | Low (Scorches easily) | High (Regular food-safe oiling) |
Layering Kitchen Lighting and Planning Infrastructure
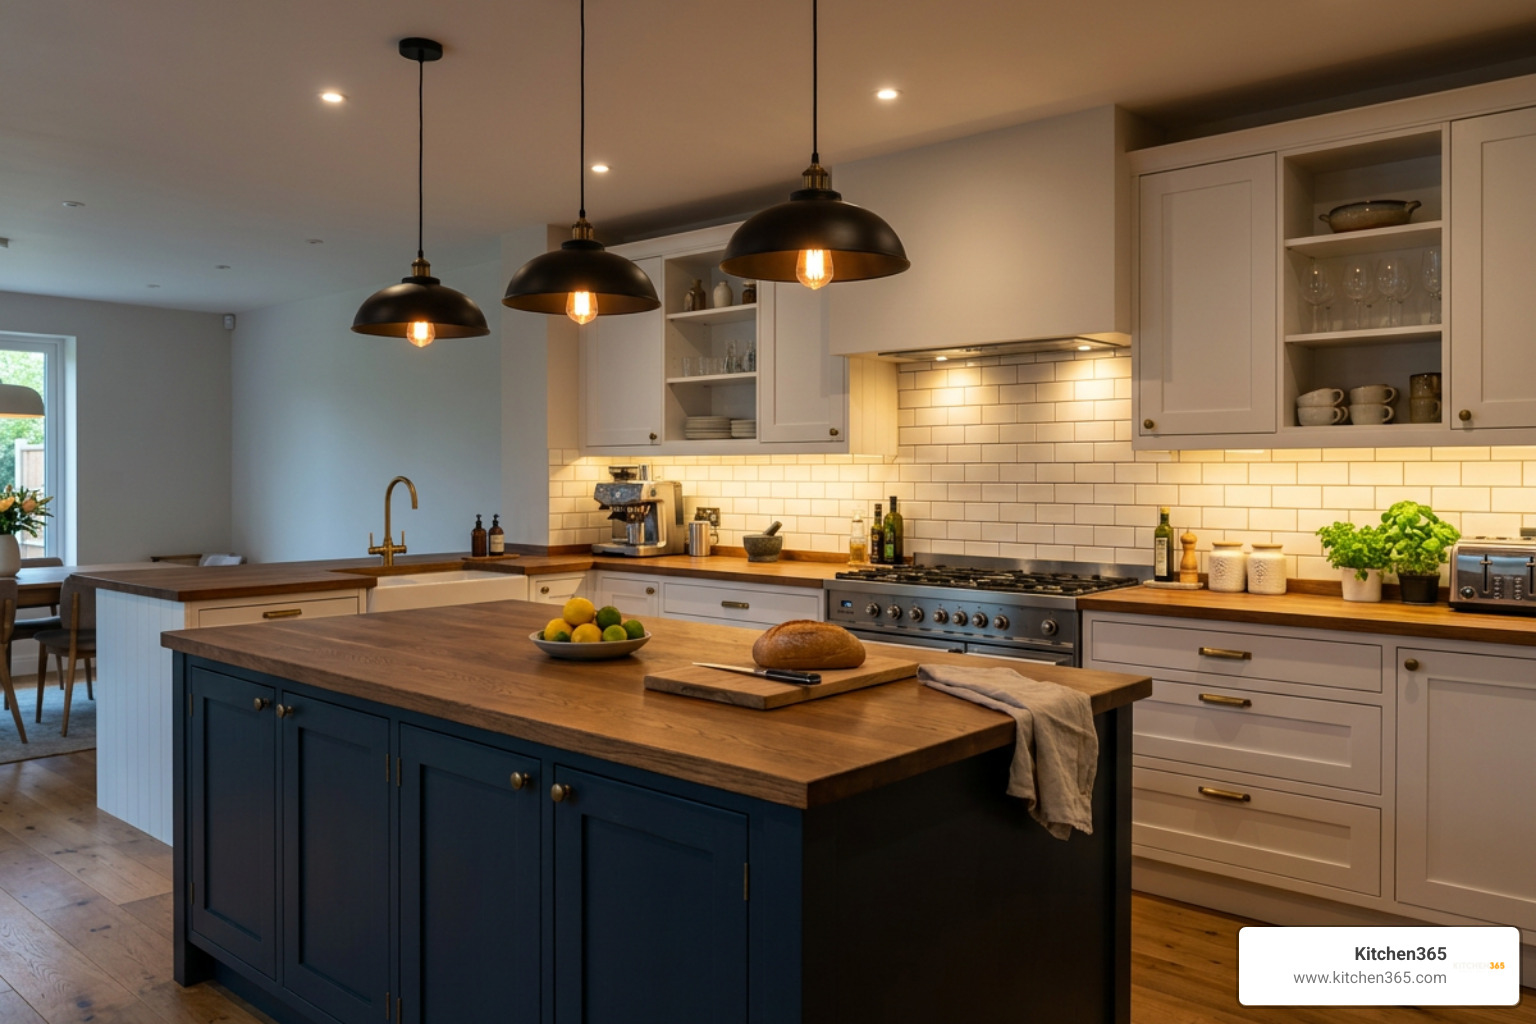
A kitchen requires a balanced, three-tiered lighting strategy. Relying on a single central fixture creates harsh shadows right across your cutting boards and prep surfaces.
Balancing Ambient, Task, and Accent Fixtures
- Ambient Lighting: General illumination provided by flush-mount fixtures or recessed ceiling LEDs spaced 4 to 6 feet apart. Keep color temperatures in the warm-white range (2700K to 3000K) to create an inviting atmosphere. Cooler temperatures (4000K+) often look uncomfortably clinical.
- Task Lighting: High-lumen, focused light aimed directly at work surfaces. Continuous LED strip channels mounted underneath upper wall cabinets illuminate prep counters, while directional downlights brighten ranges and sinks.
- Accent and Feature Lighting: Decorative pendants suspended 30 to 36 inches above islands or dining tables provide visual scale, while low-voltage tape lights inside glass-door cabinets highlight decorative dishware.
All lighting circuits should include independent dimming controls, allowing the kitchen to transition smoothly from a bright food prep workspace into an intimate dining area.
Proper infrastructure planning also requires matching your ventilation hood’s airflow (measured in CFM, or cubic feet per minute) to your cooktop’s heat output, while positioning electrical rough-ins and plumbing shutoffs within easy reach of future service points.
Integrating Aging-in-Place and Universal Accessibility Features
Universal design ensures a kitchen remains safe, accessible, and comfortable for all life stages. More than half (53%) of renovating homeowners address special needs, with 90% focusing specifically on aging in place.
Essential accessibility design features include:
- D-Shaped and Wide Drawer Pulls: Replacing small, round knobs with ergonomic pull bars allows users with arthritis or limited grip strength to open drawers effortlessly.
- Full-Extension Base Pullouts: Eliminates low crouching and deep bending by bringing stored pantry items directly out into the room.
- Varied Counter Heights: Integrating a 30-inch-high lowered counter section accommodates seated food preparation or wheelchair access alongside standard 36-inch surfaces.
- Touchless Plumbing Fixtures: Hands-free or single-lever faucets simplify water access during messy prep work.
- Zero-Threshold Flooring: Continuous, slip-resistant flooring across walkways reduces trip hazards.
Budgeting, Visualization, and Avoiding Costly Remodel Mistakes
A successful remodel requires establishing a realistic budget with a dedicated 15% to 20% contingency reserve for unexpected structural, plumbing, or electrical repairs.
The median spend for a major kitchen remodel sits at $55,000, rising to $75,000 for spaces 250 square feet or larger. Minor, cosmetic refreshes carry a median spend of $20,000. Understanding the top 5 reasons to remodel your kitchen helps you focus investments on high-impact upgrades, while exploring proven kitchen renovation ideas that make the biggest impact prevents overcapitalizing on features that deliver low functional returns.
Utilizing AI Tools and 3D Kitchen Design Visualizers
Modern design technology makes it easy to experiment with layouts and finishes before buying materials. Homeowners and contractors can test concepts using the AI Kitchen Design & Remodel Visualizer | Home Visualizer AI to transform basic room photos into realistic renders in seconds.
For exact cabinet manufacturing, ordering, and trade-level planning, our guide to visualize your kitchen design in 3D details how full CAD modeling platforms align spatial clearances with product catalogs. Alternatively, services like Your dream kitchen design, done-for-you, delivered instantly – Fifi McGee provide curated specification packages that simplify fixture selection for standard floor plans.
Critical Remodeling Pitfalls and How to Prevent Them
Reviewing the most common kitchen design mistakes helps you steer clear of expensive planning errors:
- Ignoring Appliance Landing Space: Failing to leave at least 15 to 18 inches of counter space on both sides of cooktops and refrigerators creates safety hazards when handling hot cookware or heavy groceries.
- Overlooking Door and Drawer Clearances: Installing corner cabinets without filler strips can cause pullout handles to strike perpendicular appliance doors or hardware.
- Over-relying on Open Shelving: Open shelves look appealing in photographs, but everyday grease and airborne cooking residue require constant cleaning unless items are curated and washed regularly.
- Prioritizing Cabinet Quantity Over Internal Organization: More cabinet boxes do not automatically create a functional workspace; custom internal drawer organizers, vertical tray dividers, and pullout inserts are what keep counters clean and organized.
Frequently Asked Questions About Kitchen Remodeling
What is the most cost-effective way to update a kitchen layout?
The most cost-effective strategy is preserving the existing architectural footprint and keeping plumbing, gas, and major electrical connections in their original locations. Relocating a sink or range can add thousands of dollars in trade labor alone. Budget-friendly updates include refacing or repainting existing cabinet boxes, installing new drawer fronts and hardware, upgrading to engineered quartz countertops, and adding targeted under-cabinet LED task lighting.
How much should I allocate for cabinets in my renovation budget?
Cabinetry represents the largest single investment in a kitchen remodel, typically accounting for 40% to 50% of the total project budget. For a $50,000 remodel, plan to spend $20,000 to $25,000 on cabinet boxes, door fronts, filler trim, custom specialty pullouts, and installation labor.
Which countertop material offers the best balance of durability and style?
Engineered quartz remains the industry standard, chosen by 32% of renovating homeowners. Manufactured from crushed natural quartz bound with polymer resins, it delivers a non-porous surface that resists staining, chipping, and bacteria without needing regular liquid sealers.
Conclusion
A well-executed kitchen remodel enhances everyday living while delivering significant long-term value to your property. By pairing sound ergonomic layouts with durable materials, intuitive storage accessories, and layered lighting, you create a space that works reliably for every meal, family gathering, and celebration.
For cabinet manufacturers, dealers, and design professionals, managing these complex details requires integrated digital tools. At Kitchen365, our complete business platform unifies 3D photo rendering, automated ordering, and digital catalog management into a single workflow. Explore our innovative kitchen design solutions to see how our platform helps modern kitchen professionals turn design concepts into build-ready projects with speed and precision.



Sorry, the comment form is closed at this time.