

 678-666-0628


06 Nov The Ultimate Guide to Kitchen Design Inspiration & Ideas
Plan a Better Kitchen Online Before You Order
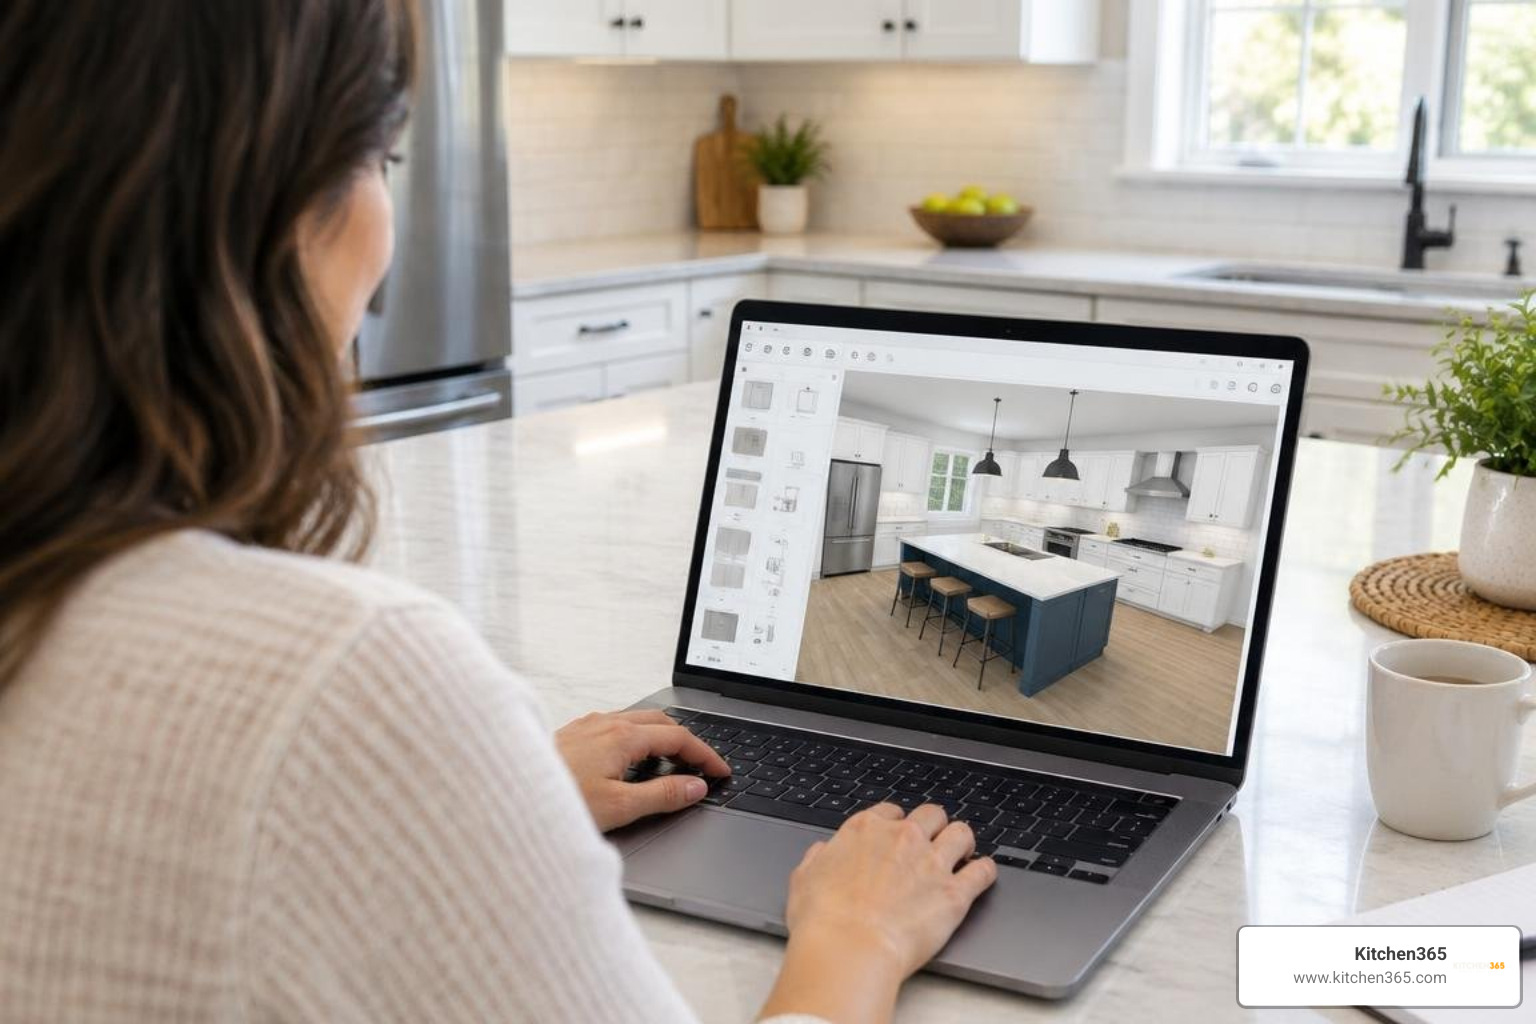
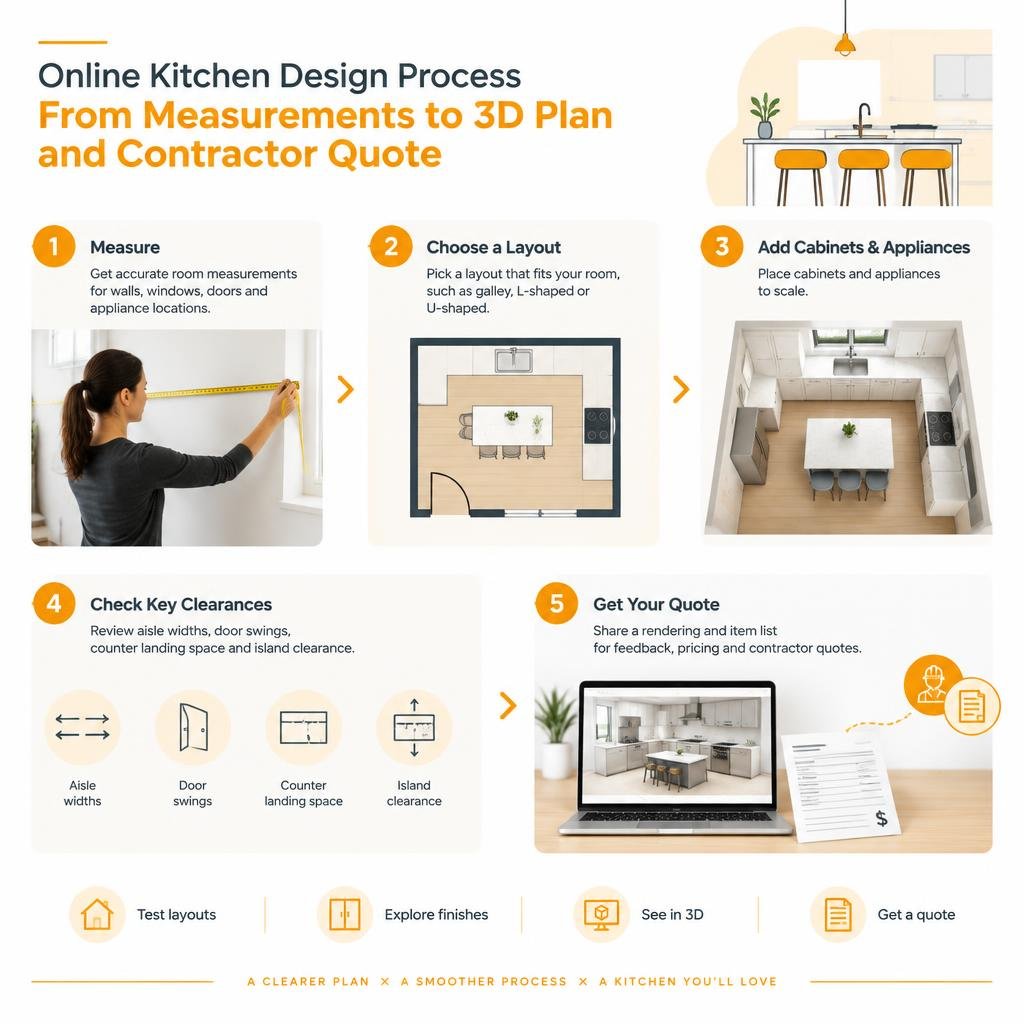
Kitchen design online lets you test layouts, cabinets, appliances, colors, and finishes before a customer places an order. Start with accurate room measurements, build a simple 2D floor plan, then switch to 3D to check the look, workflow, and clearances.
For the most useful result:
- Measure walls, windows, doors, and appliance locations.
- Choose a layout that fits the room, such as galley, L-shaped, or U-shaped.
- Add cabinets and appliances to scale.
- Review aisle widths, door swings, counter landing space, and island clearance.
- Share a rendering and item list for feedback, pricing, and contractor quotes.
Online tools now range from browser-based planners to AI photo visualizers. AI is fast for showing style ideas on an existing kitchen photo, while a dimensioned 2D and 3D plan is the stronger choice for cabinet ordering, inventory planning, and installation decisions.
For cabinet retailers and distributors, the real opportunity is not just a prettier rendering. It is a connected digital process that helps shoppers move from inspiration to a clear, quote-ready kitchen plan with fewer revisions.
Core Types of Kitchen Design Online Tools and Visualizers
The digital landscape for kitchen renovation has evolved rapidly. Today, homeowners, interior designers, and cabinet dealers can explore multiple avenues to plan a space without touching a physical drafting board. Choosing the right digital route depends on whether you need quick aesthetic concepts or exact, millimeter-accurate architectural plans.
When you visualize your kitchen design in 3D, you bridge the gap between imagination and physical reality. The technology available generally divides into two distinct categories: parametric 3D space planners and neural-network AI image transformers.
Browser-Based 3D Floor Planners
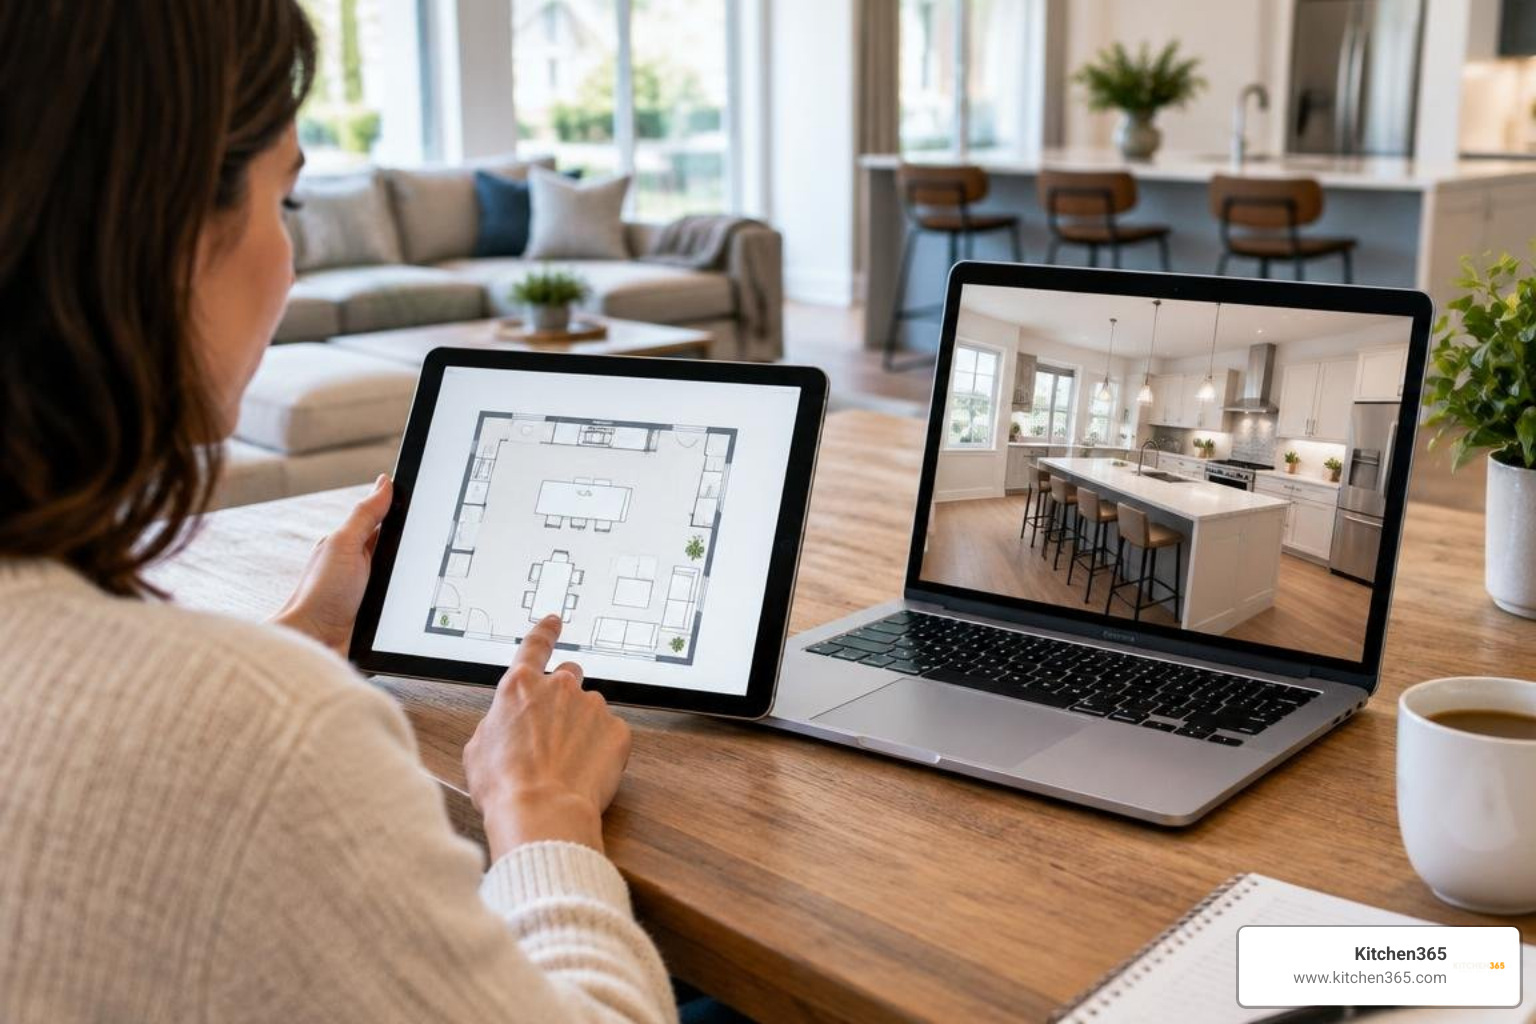
Browser-based 3D floor planners allow users to build rooms from scratch or modify pre-set architectural templates entirely within a web browser—no heavy software downloads required. These tools let you:
- Input exact wall lengths, ceiling heights, window placements, and plumbing stub-outs.
- Drag modular base, wall, and tall cabinetry from extensive catalogs directly onto the floor plan.
- Freely switch between top-down 2D blueprints and perspective 3D environments.
- Generate high-definition or 4K photo-realistic renderings and 360-degree virtual walkthroughs within minutes.
Because they operate on real-world dimensions, browser-based planners are ideal for checking physical clearances and building accurate material schedules for ordering cabinetry.
AI Photo Remodeling vs 3D Kitchen Design Online Software
AI-powered redesign engines take a fundamentally different approach. Instead of requiring you to build walls and position individual cabinets manually, an AI tool works directly from a single photograph of an existing room.
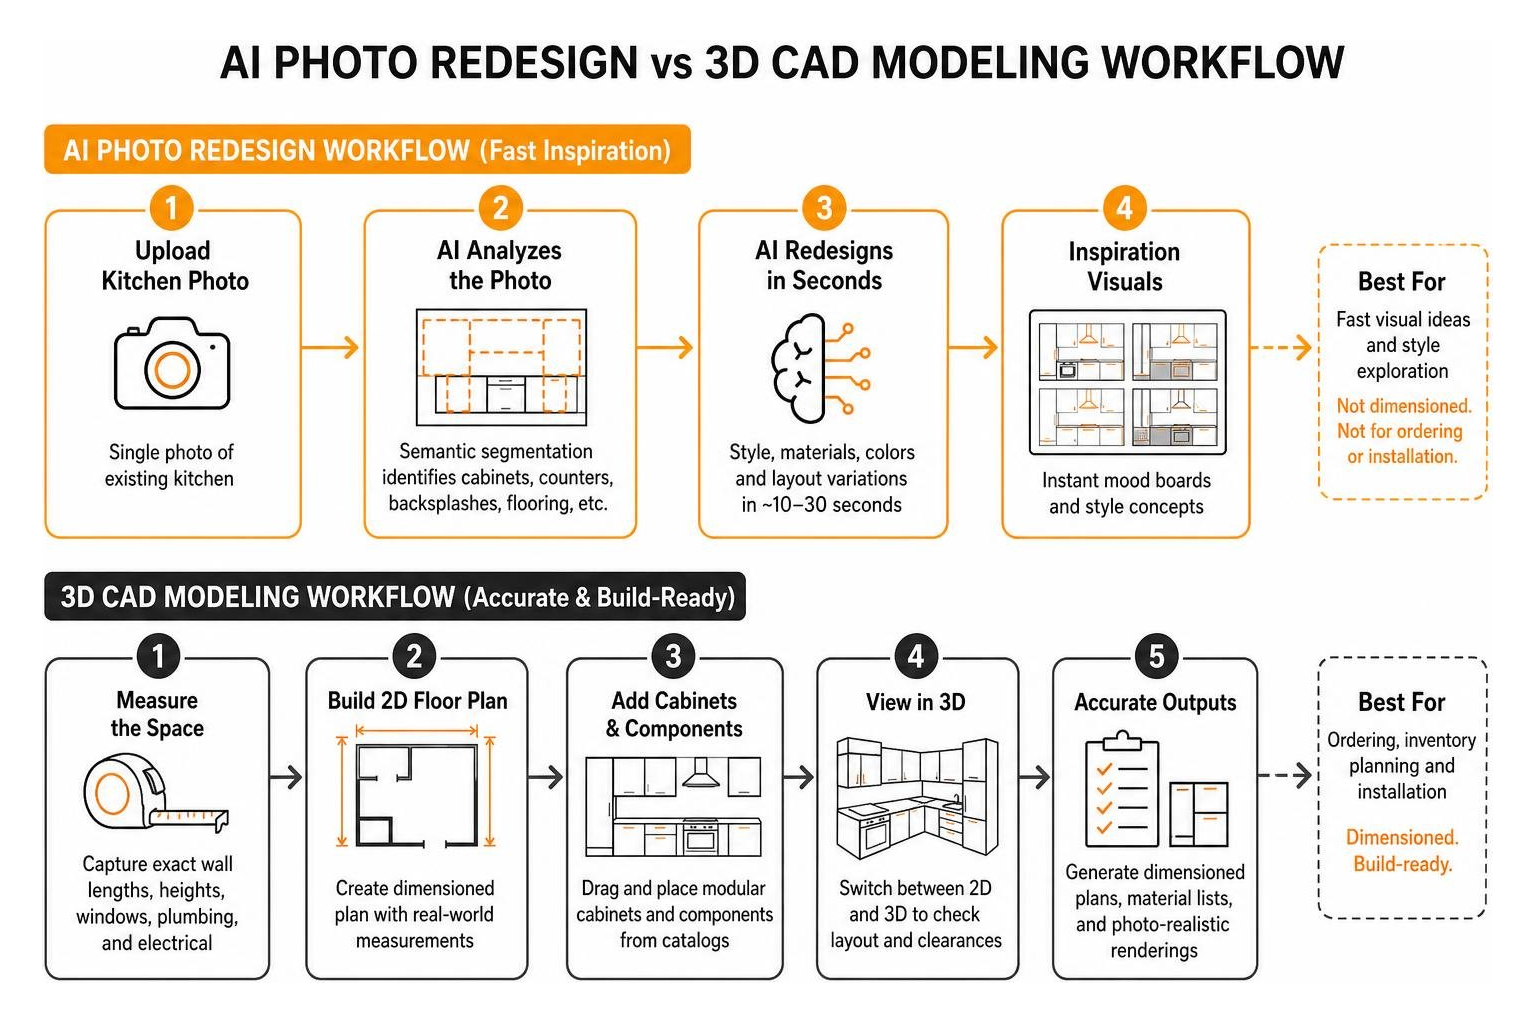
The underlying technology uses semantic segmentation to identify distinct elements in the photograph—differentiating base cabinets, countertops, backsplashes, flooring, and appliances. A neural style transfer model then swaps finishes, textures, colors, and architectural styles (such as Japandi, Organic Modern, or Industrial) in roughly 10 to 30 seconds while preserving the perspective and lighting geometry of your original room.
While AI photo tools excel at producing instant visual inspiration and mood boards, they do not produce dimensioned shop drawings. For construction, precise 3D kitchen design software remains indispensable. For a broader look at how digital planning fits into the wider remodeling process, see kitchen design fundamentals.
The 5 Fundamental Kitchen Layouts and Ergonomic Planning
Every functional kitchen begins with an intentional floor plan. Choosing the right layout establishes efficient circulation and ensures daily food preparation feels effortless.
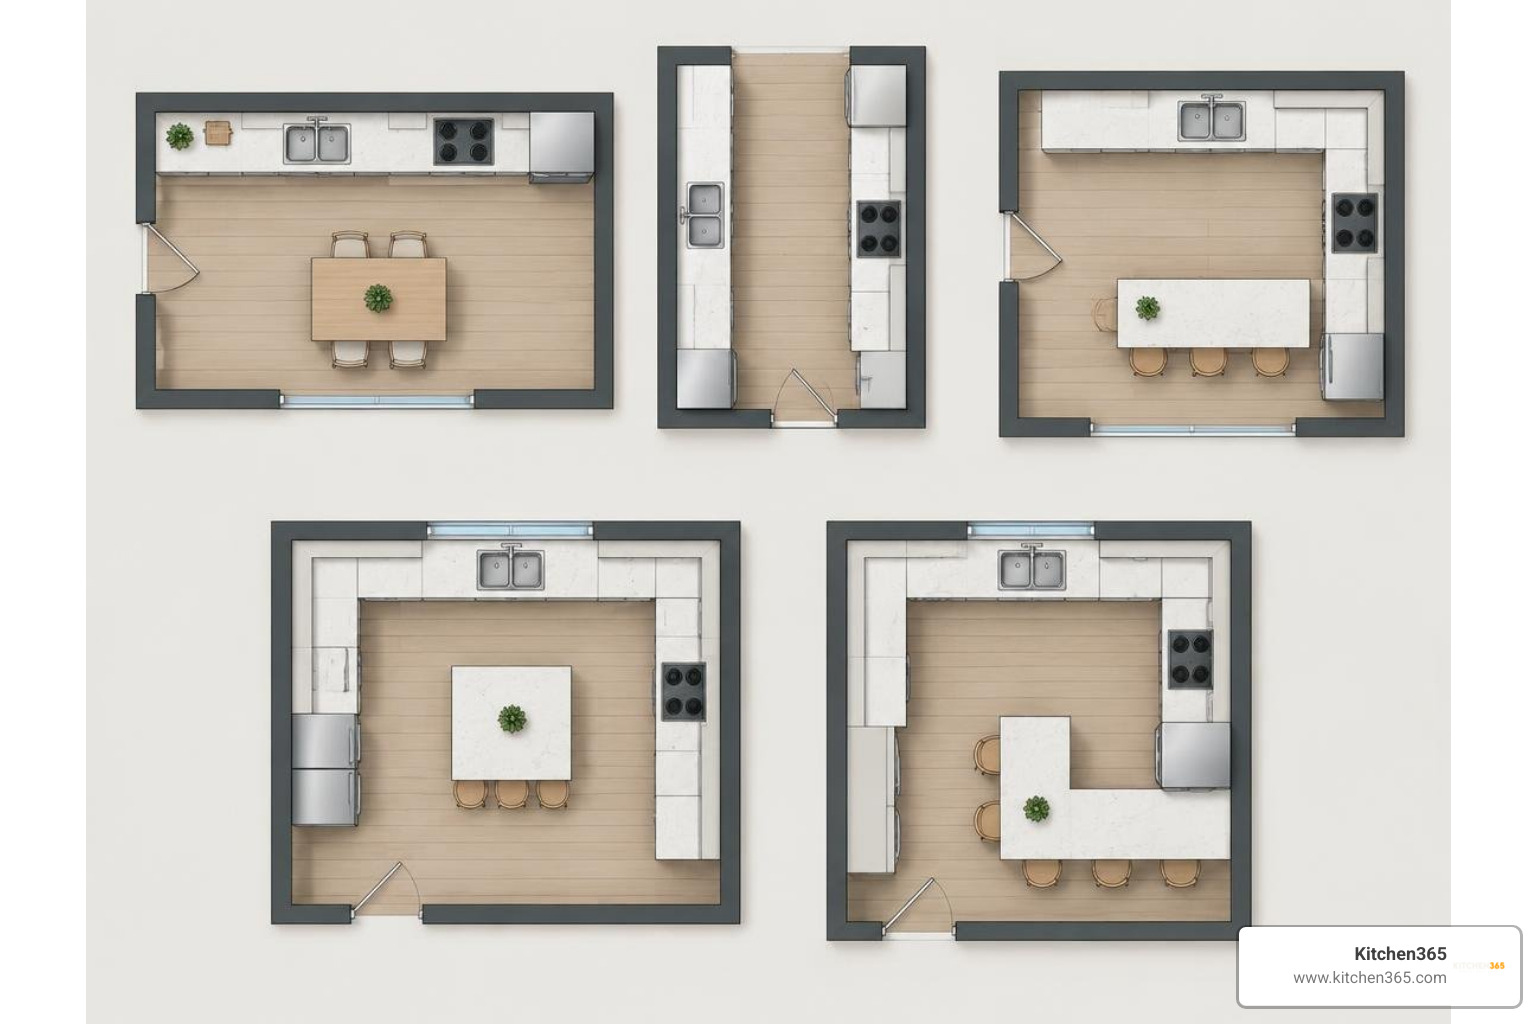
- One-Wall (Single Wall) Layout: Concentrates all cabinetry, counters, and appliances along a single linear wall. Common in studio apartments and compact urban homes, this layout maximizes open floor space.
- Galley (Parallel) Kitchen: Consists of two parallel walls facing each other, creating an efficient working corridor. Galley setups minimize steps between stations, making them popular in historic homes and professional culinary spaces.
- L-Shaped Configuration: Uses two adjoining perpendicular walls. This open layout naturally directs traffic away from work zones and adapts easily to an added central island or dining nook.
- U-Shaped Workspace: Wraps around three connected walls to create a dedicated cooking envelope with continuous countertops and maximum storage capacity.
- G-Shaped (Peninsula) Layout: Extends a U-shaped kitchen with an attached peninsula arm, adding extra counter space and seating without requiring the full floor area of a freestanding island.
Exploring these structures allows you to discover fresh kitchen design ideas that blend form and function tailored to your specific room footprint.
Space Planning: Work Triangle, Countertop Clearances, and Island Spacing
The foundation of kitchen ergonomics is the classic Work Triangle, connecting the sink, refrigerator, and cooktop. To minimize fatigue and avoid bottlenecks:
- The total perimeter of the triangle should measure between 12 and 26 feet.
- No single leg of the triangle should be less than 4 feet or greater than 9 feet.
- Major traffic paths and tall furniture should not cut through the triangle.
Beyond the work triangle, layout success depends on proper clearances and landing zones:
- Walkway and Work Aisles: Maintain a minimum aisle width of 36 inches in single-cook kitchens and 42 to 48 inches in multi-cook spaces.
- Island Circulation: Ensure at least 36 to 42 inches of clear clearance on all sides of an island so appliance doors, cabinet pull-outs, and trash drawers can open fully without striking neighboring surfaces.
- Countertop Landing Zones: Plan for at least 15 to 18 inches of continuous counter space on the handle side of the refrigerator, 12 to 18 inches adjacent to the cooktop, and 18 to 24 inches on at least one side of the primary prep sink.
Overlooking these physical tolerances accounts for many of the most common kitchen design mistakes encountered during home renovations.
Balancing Finishes: Applying the 60-30-10 Color Rule
A well-planned layout needs balanced visual aesthetics. Designers often rely on the 60-30-10 rule to create cohesive, harmonious palettes across diverse kitchen design styles:
- 60% Dominant Base: Establishes the main background tone of the room. This covers the primary wall space, large flooring areas, or perimeter cabinetry (typically neutral creams, soft grays, warm whites, or light natural woods).
- 30% Secondary Feature: Introduces depth and contrast. This is commonly applied to a contrasting island base, prominent stone countertops, full-height backsplashes, or complementary tall cabinetry.
- 10% Accent Highlights: Provides character and dynamic focal points. This includes cabinet hardware, plumbing fixtures, decorative lighting pendants, and curated countertop accessories (e.g., brushed brass, matte black, or vibrant ceramic tiles).
Comparing DIY Planners and Professional Virtual Design Services
When designing a kitchen online, you can choose between free self-guided DIY platforms and comprehensive professional virtual design services. Both paths offer distinct trade-offs in investment, effort, and technical precision.
| Feature / Service Tier | Free DIY Online Planners | Retailer Virtual Design Services | Full-Service Online Design Firms |
|---|---|---|---|
| Typical Cost | $0 (Free basic tiers) | Free design consultation (Product costs apply) | $989 to $2,650+ packages |
| User Experience Level | Beginner to DIY Enthusiast | Homeowner working with store specialist | Full hands-off homeowner collaboration |
| Catalog Accuracy | Generic dimensions & generic textures | Proprietary retailer product catalogs | Multi-brand real-world materials & trade discounts |
| Turnaround Time | Instant (Self-paced) | 1 to 2 weeks | 2 to 12 weeks |
| Technical Deliverables | Basic 2D/3D visual plan & renders | Itemized retailer quote & layout | Full 3D photorealistic package, elevations & schedules |
| Structural & Code Review | None (User responsibility) | Basic layout check by retail associate | Full architectural review & clearance validation |
While free planners are excellent for testing initial ideas, navigating complex corner layouts, filler requirements, and exact plumbing rough-ins independently is why DIY kitchen design might be a mistake if attempted without professional review before placing large orders.
How to Choose the Best Kitchen Design Online Platform for Your Remodel
To select the right tool, evaluate three core factors:
- Project Scope: If you are simply restyling existing cabinets and walls, an AI photo generator provides immediate clarity. If you are ordering complete cabinet runs, a parametric 2D/3D floor planner is necessary.
- Catalog Flexibility: Ensure the software supports standardized cabinet increments (typically 3-inch or 6-inch width steps) rather than arbitrary box sizes that cannot be purchased. Exploring dynamic cabinets online visualization tools allows you to preview door profiles, paint finishes, and wood species on accurate physical cabinet lines.
- Collaboration Features: Look for platforms that allow you to save your progress to the cloud, share interactive links with spouses or design professionals, and export high-resolution drawings.
Preparing Accurate Measurements, Cutouts, and Contractor Quotes
To translate an online virtual design into an accurate contractor estimate or cabinet purchase order, gather reliable field measurements:
- Measure Overall Wall Spans: Record measurements horizontally from corner to corner at base, counter, and ceiling heights to identify uneven walls.
- Locate Fixed Architectural Features: Note exact distances from corners to the outside edges of window and door trim, including sill heights from the finished floor.
- Record Mechanical and Utility Outlets: Mark existing drain stacks, water supply lines, gas connections, range hood ducting, and electrical outlet locations.
- Confirm Appliance Rough-In Cutouts: Retrieve specification sheets for your exact refrigerator, cooktop, wall oven, microwave, and dishwasher models. Record both appliance dimensions and required side and depth clearances.
Exporting your online design with these detailed dimensions ensures trade contractors and cabinet makers can provide precise, binding quotes with minimal site revisions.
Frequently Asked Questions About Online Kitchen Planning
Can I design my kitchen online for free without downloading software?
Yes. Modern web-based platforms run entirely inside modern desktop and mobile browsers using WebGL technology. You can draw floor plans, position cabinetry, assign surface materials, and preview realistic 3D renderings without downloading or installing local desktop software. Many tools offer generous free tiers that include standard cabinet catalogs, basic 3D walkthroughs, and standard-resolution exports.
How accurate are AI kitchen remodel visualizations compared to real renovations?
Modern AI kitchen visualization tools achieve roughly 90% to 95% aesthetic accuracy regarding perspective, natural lighting, and overall material coordination. However, they serve as creative concept generators rather than construction documents. AI engines do not calculate mechanical clearances, exact cabinet filler strips, or structural wall framing. They should be used to establish design direction before building a dimensioned 3D floor plan.
Most online kitchen design platforms allow you to export your project as a multi-page PDF package containing top-down 2D floor plans, dimensioned wall elevations, photorealistic 3D perspective views, and itemized cabinet schedules. You can print these documents, email them directly to general contractors and cabinet dealers for bidding, or generate a shareable web link that lets team members view the 3D model interactively.
Conclusion
Planning a kitchen remodel online removes guesswork, shortens project timelines, and prevents costly spatial errors before demolition starts. By combining the speed of AI photo visualization for early aesthetic inspiration with the precision of dimensioned 3D floor planners, you can evaluate workflows, balance finishes, and establish clear project expectations.
For cabinet manufacturers, distributors, and kitchen retail businesses, providing shoppers with an integrated digital workflow transforms initial inquiries into accurate, quote-ready orders. Take the first step in planning your next project and launch your kitchen transformation with the interactive design visualizer.




Sorry, the comment form is closed at this time.